<-- style PDP --> 105 Lee Avenue, Toronto - Semi-Detached for sale for $1,249,000
  • new
  • for sale
  • leased

105 Lee Avenue

Toronto, Ontario, M4E 2P2 - The Beaches

$1,249,000

  • Neighbourhood

    The Beaches

  • Major Intersection

    Lee Ave & Queen St E

  • Listed Since: 1 day(s)

  • Last update: today

Overview

  • Property Type

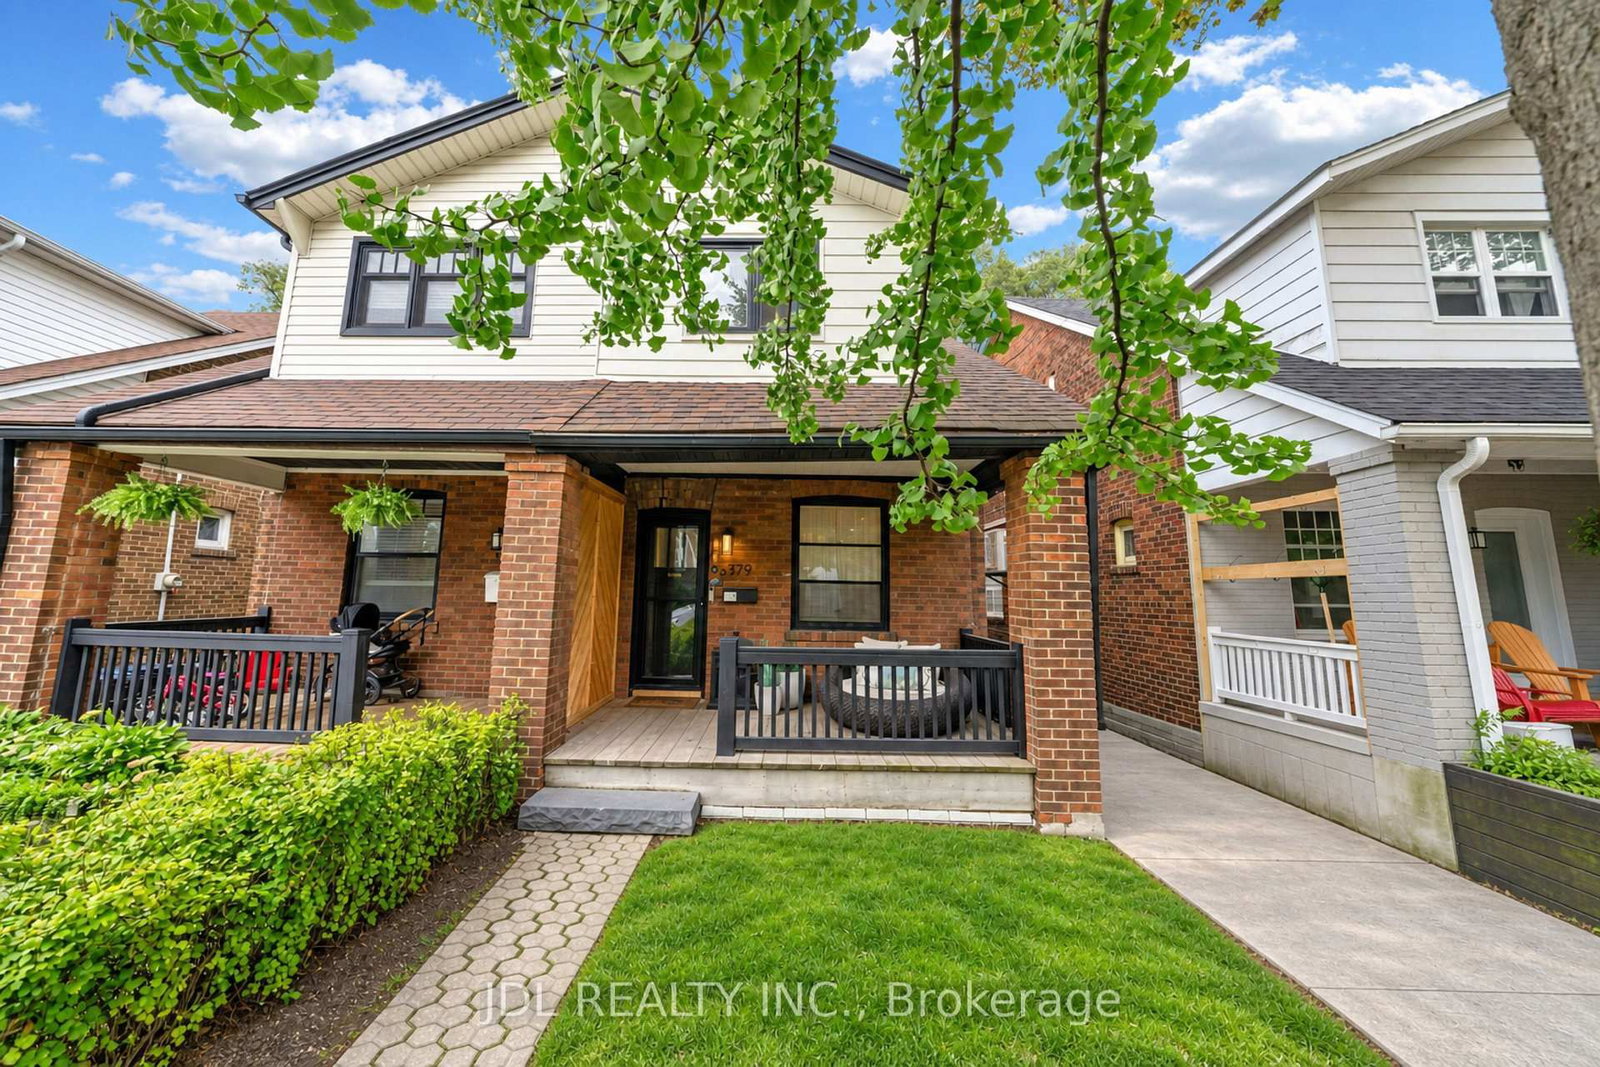
    Semi-Detached, 2 1/2 Storey

  • Bedrooms

    3 + 1

  • Bathrooms

    2

  • Basement

    Finished + Sep Entrance

  • Kitchen

    1 + 1

  • Total Parking

    1

  • Lot Size

    16x125 (Feet)

  • Taxes

    $7,488.08 (2026)

  • Type

    Freehold

Property Description

Property description for 105 Lee Avenue, Toronto

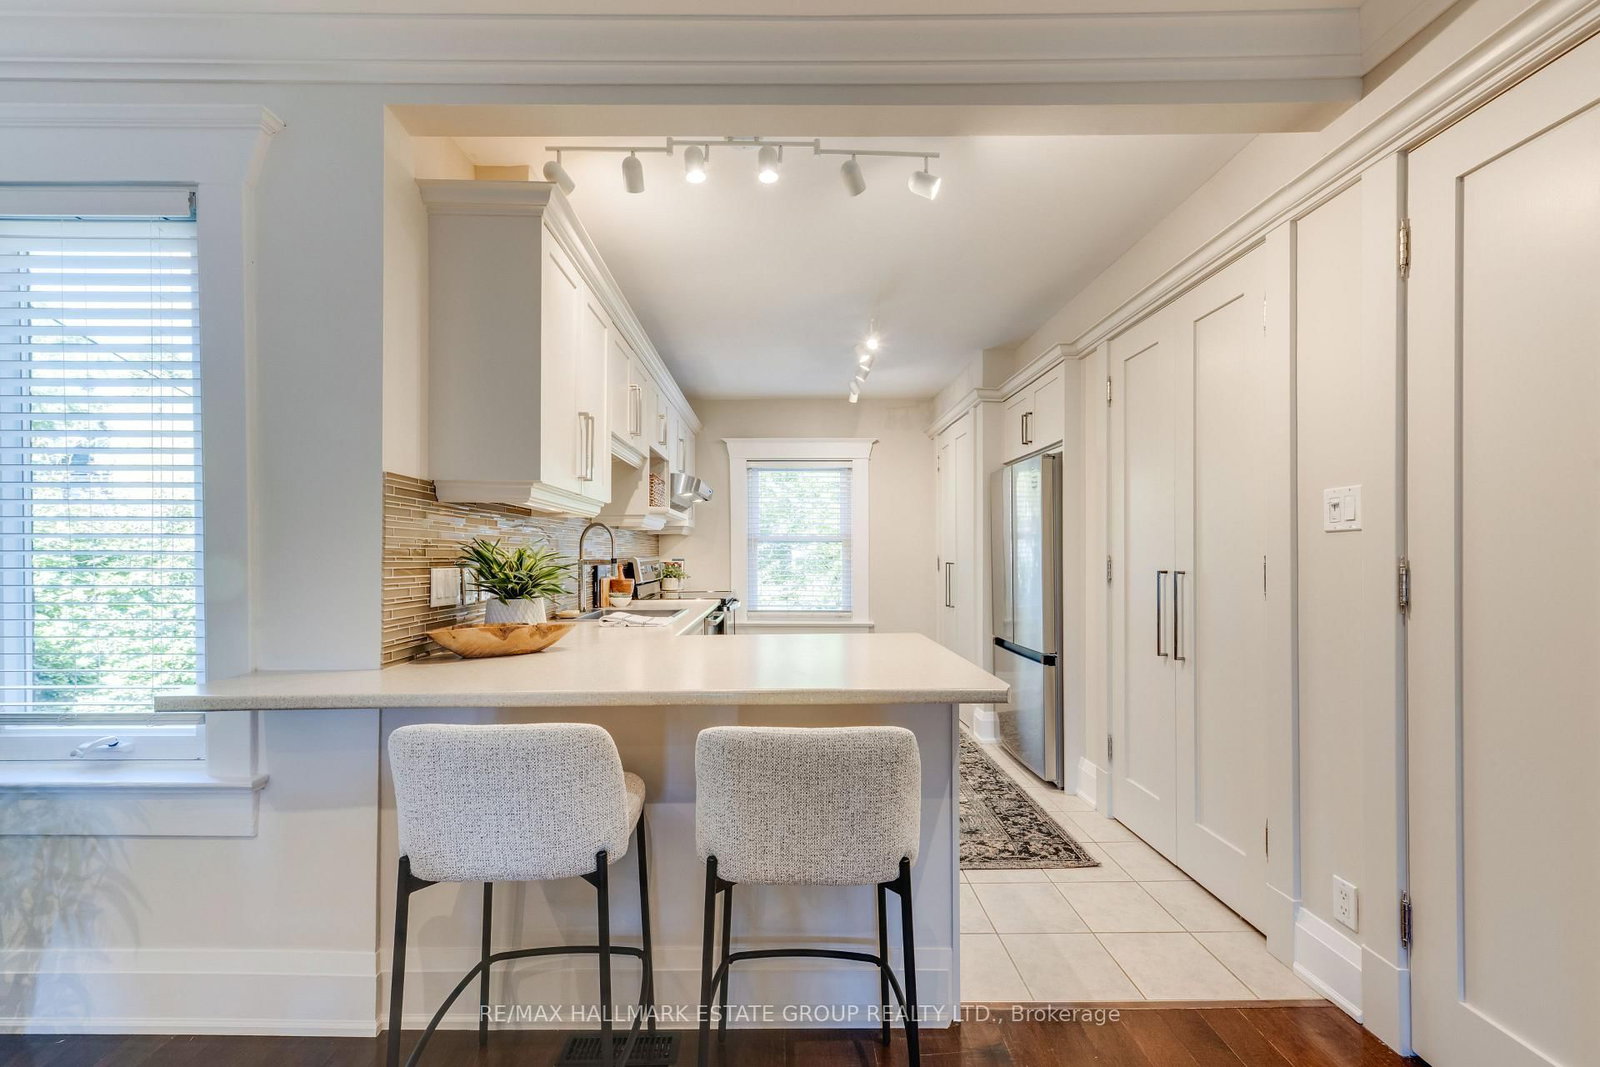
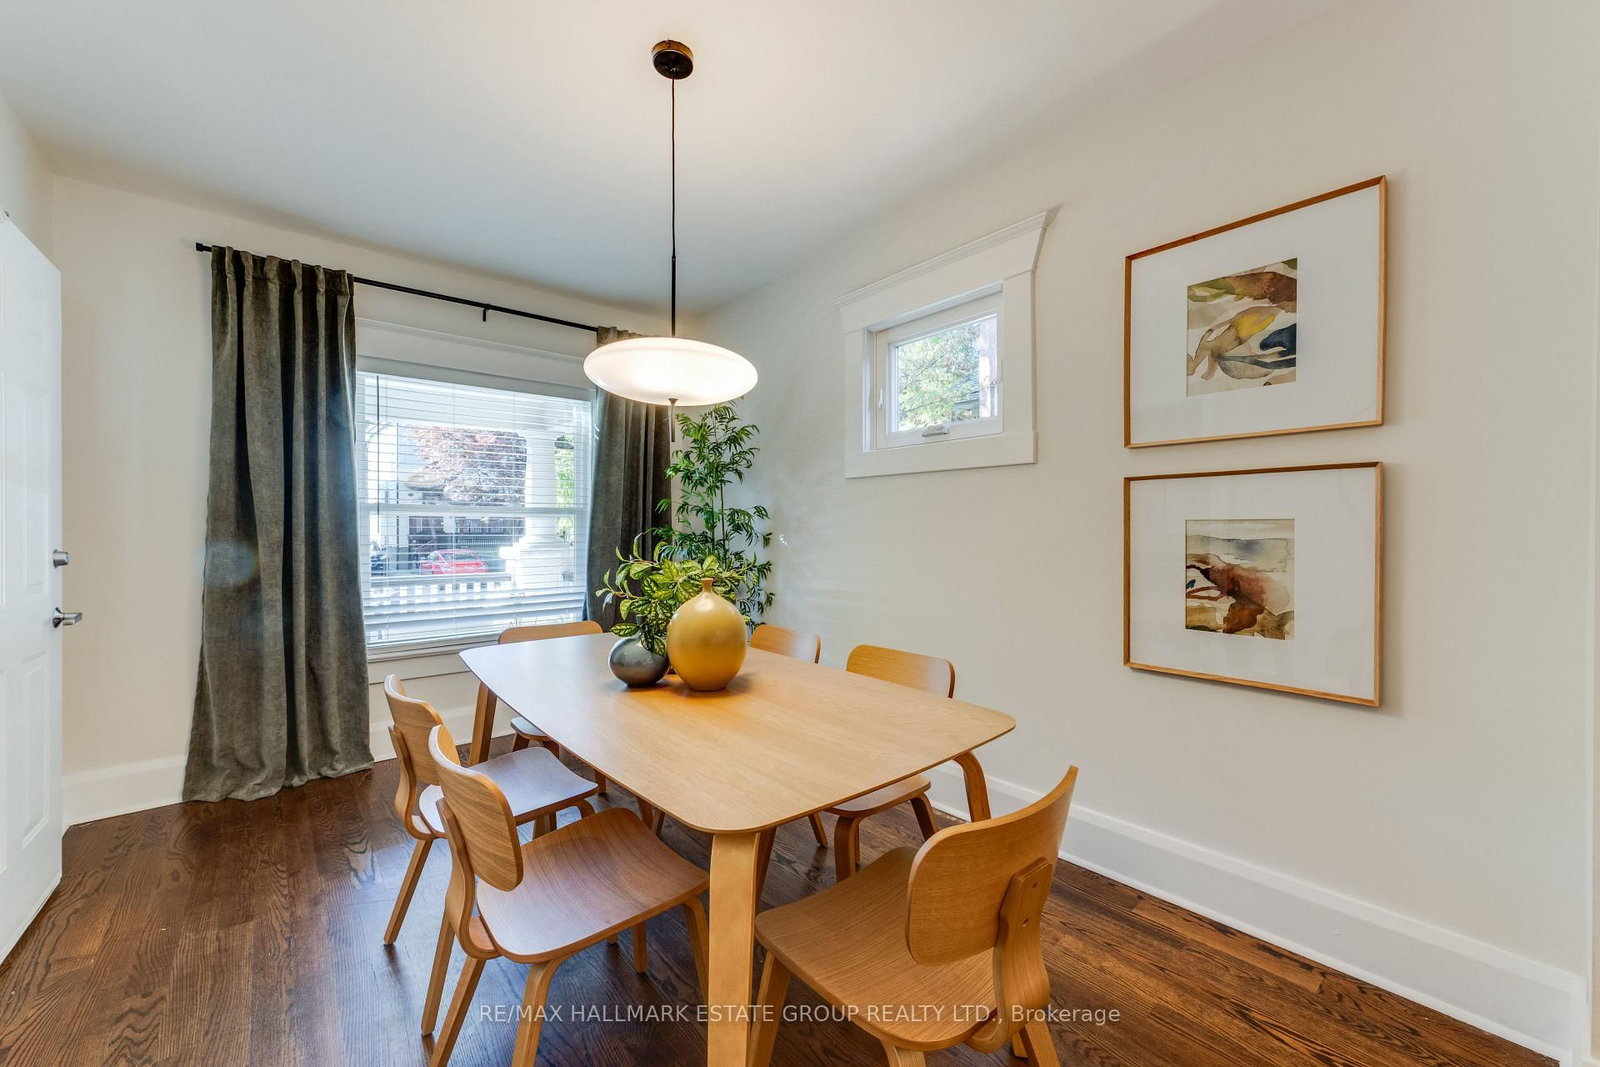
A spectacular, fully renovated 2-unit residence in PRIME BEACH, turnkey, versatile, & brilliantly located. This exceptional 2.5-storey brick home offers a gorgeous 2-bedroom, 2-storey upper suite plus a beautifully renovated 1-bedroom main & lower suite, creating endless possibilities for end-users, empty nesters, multi-generational families, investors, or anyone seeking a stylish pied-à-terre with income. It can also be converted back into a spacious single-family home. Great curb appeal with a large charming covered front porch & skylight that fills the main level with natural light. Inside, the main-floor suite features a large front hall closet, hardwood floors, open-concept living & dining areas & a modern kitchen with stone counters, gas stove, & walkout to a landscaped rear garden complete with stone patio, low-maintenance turf, & a double-wide shed with dedicated storage for each unit. The lower level offers luxury vinyl floors, laundry, two walk-in closets, a renovated bathroom with double sinks, office nook, king-sized bedroom, & excellent storage. The upper suite is a showstopper. A welcoming entry with storage & coat closet leads to a sun-filled open-concept living space with hardwood floors & pot lights. The dining area easily seats eight, while the renovated kitchen offers abundant cabinetry, counter space, breakfast bar, large pantry, & in-suite laundry. Upstairs, the king-sized primary bedroom features double closets, alongside a second generous bedroom with 2 double closets & walkout to a private rooftop deck, a hidden retreat in the treetops. Whether you're seeking income potential, a smart investment, or the perfect forever home, this property delivers. Set on a quiet residential street just steps from Queen Street East cafés, shops, Kew Gardens, the library, LCBO, Shoppers Drug Mart, grocery store & the lake, this location offers a true walk-everywhere lifestyle. A rare, flexible, beautifully renovated Beach home in an unbeatable location.

Listed by RE/MAX HALLMARK ESTATE GROUP REALTY LTD.

  • MLS #

    E14106796

  • Sq. Ft

    1500-2000

  • Sq. Ft. Source

    MLS

  • Lot Irregularities

    n/a

  • Year Built

    Available Upon Request

  • Pool

    None

  • Drive

    Front Yard

  • Garage

    None

  • Total Parking

    1

  • Family Room

    N

  • Den

    N

  • Exterior

    Brick

  • Fireplace

    N

  • Roof

    Asphalt Shingle, Membrane

  • Foundation

    Brick

  • Elevator

    N

  • Water View

    n/a

  • Laundry Level

    n/a

  • Heat

    Forced Air

  • A/C

    Central Air, Wall Unit

  • Water

    Municipal

  • Water Supply

    n/a

  • Sewers

    Sewers

  • Central Vac

    N

  • Living

    4.45 x 4.97 ft Main level

    hardwood floor, Large Closet, Combined W/Dining

  • Dining

    2.85 x 4.27 ft Main level

    hardwood floor, East View, Large Window

  • Kitchen

    3.17 x 3.52 ft Main level

    W/O To Yard, Stone Counter, Pot Lights

  • Primary

    4.24 x 4.2 ft Bsmt level

    5 Pc Bath, Above Grade Window, Pot Lights

  • Den

    1.85 x 2.68 ft Bsmt level

    Vinyl Floor, Wall Sconce Lighting, W/I Closet

  • Living

    4.76 x 4.44 ft 2nd level

    Bay Window, hardwood floor, Pot Lights

  • Dining

    5.08 x 4.44 ft 2nd level

    hardwood floor, Pot Lights, Open Concept

  • Kitchen

    3.62 x 3.65 ft 2nd level

    Breakfast Bar, Pantry, Combined W/Laundry

  • Primary

    3.56 x 3.94 ft 3rd level

    4 Pc Bath, Double Closet, O/Looks Frontyard

  • 2nd Br

    3.51 x 3.32 ft 3rd level

    W/O To Sundeck, Double Closet, hardwood floor

Thinking of Selling?

Find Out Your Home’s Value in Today’s Market!

No Email or Signup is required to view your home estimate.

estimate your home value

Contact Manoj Kukreja

Sales Representative,
Century 21 People’s Choice Realty Inc.,
Brokerage
(647) 576 - 2100

Manoj profile avatar

Open house for 105 Lee Avenue, Toronto

Property Open House

Property History

Property history for 105 Lee Avenue, Toronto

This property has been sold 5 times before. Create your free account to explore sold prices, detailed property history, and more insider data.

Sign In / Register

Inventory Graph

10 9 8 7 6 5 4 3 2 1 0 2 Months of inventory SELLER'S Market BALANCED Market BUYER'S Market

Mortgage Calculator

This data is for informational purposes only.

Mortgage Payment per month

Principal Amount

Interest

Total Payable

Amortization

Amortization

Closing Cost Calculator

This data is for informational purposes only.

Closing Cost Total for this property

Total Cash flow for purchasing this property

Down Payment(%)*
Additional information

Provincial Land Transfer Tax

Ontario Land Transfer Tax Rebate

Toronto Land Transfer Tax

Toronto Land Transfer Tax Rebate

PST on CMHC Insurance Premium

Lawyer Fees

$2,825

Government Registration Fee's

$164

Title Insurance

Closing Cost Total

Total Cash flow for purchasing this property

Provincial Land Transfer Tax

Ontario Land Transfer Tax Rebate

Toronto Land Transfer Tax

Toronto Land Transfer Tax Rebate

PST on CMHC Insurance Premium

Lawyer Fees

$2,825

Government Registarion Fee's

$164

Title Insurance

Down Payment(%)*

* A down payment of less than 20% is permitted only for first-time home buyers purchasing their principal residence. The minimum down payment required is 5% for the portion of the purchase price up to $500,000, and 10% for the portion between $500,000 and $1,500,000. For properties priced over $1,500,000, a minimum down payment of 20% is required.

Thinking of Selling?

Find Out Your Home’s Value in Today’s Market!

No Email or Signup is required to view your home estimate.

estimate your home value

Contact Manoj Kukreja

Sales Representative, Century 21 People’s Choice Realty Inc., Brokerage
(647) 576 - 2100

Manoj profile avatar

Recent Sold Listings in The Beaches, Toronto

Popular Cities